Bespoke concept drawings, 3D renders, and horticultural blueprints tailored to your architecture.
Landscape design and planning is the process of turning a piece of land — however big or small, however overgrown or unfinished — into a space that actually works for how you live. It’s the stage that happens before any digging starts: understanding the site, mapping out what goes where, and making sure the finished result holds up structurally as well as it looks on day one.
Done well, it saves you from the two most common outdoor-space regrets: spending money on planting that fails within a season because it was wrong for the site, and ending up with a layout that looks fine in photos but doesn’t hold up to how the space is actually used.
What a Good Design Process Actually Covers
Site Analysis
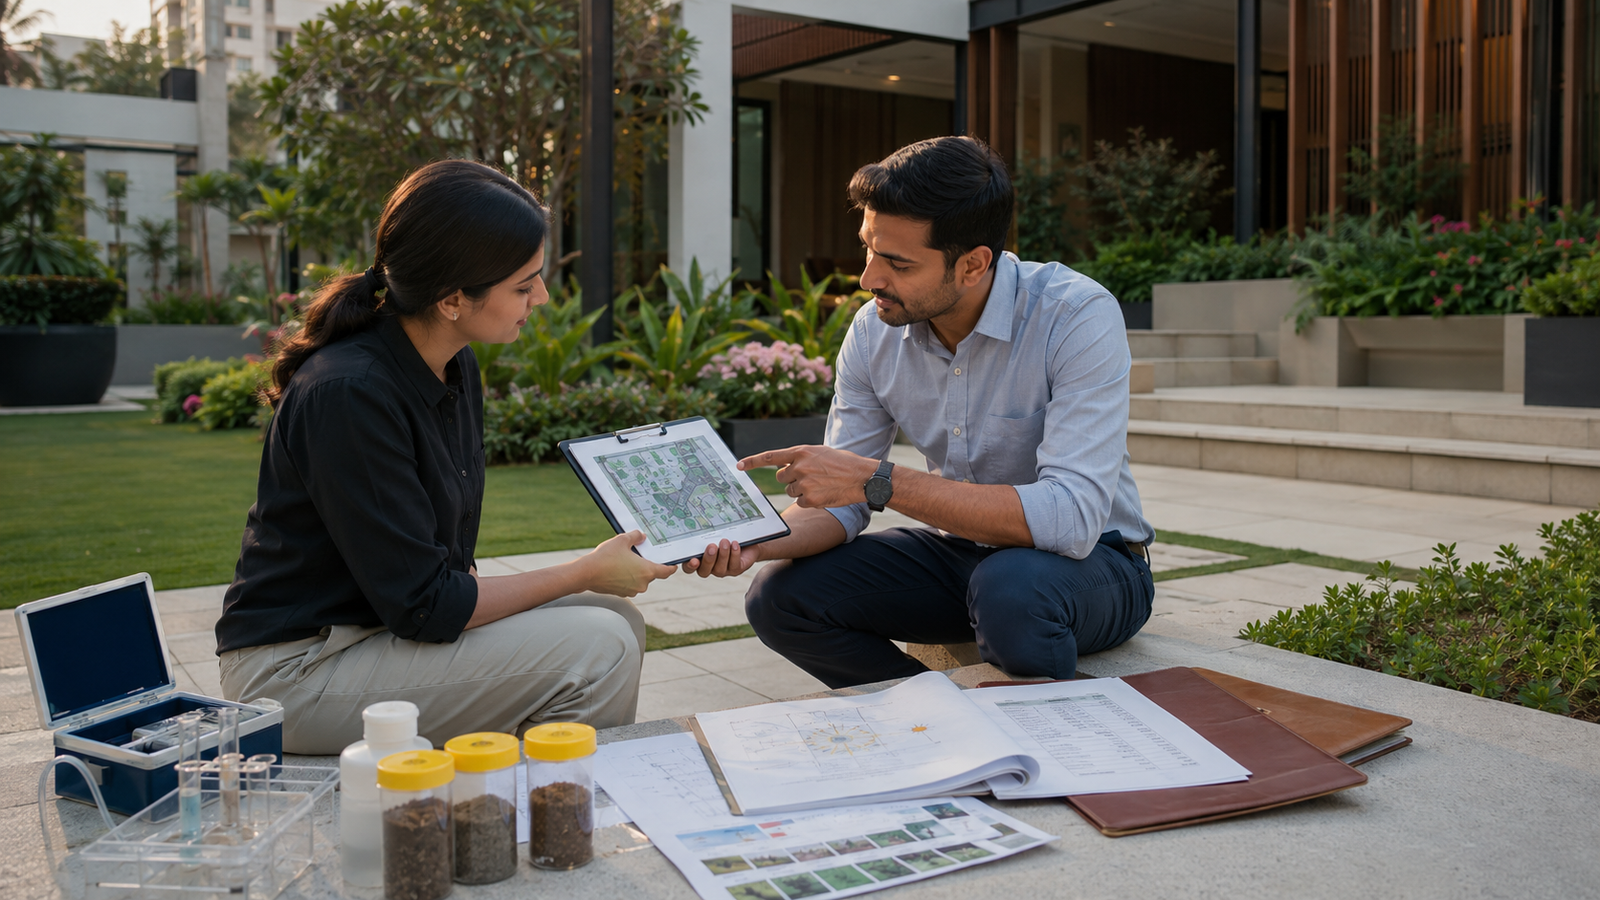
Every property has its own conditions — sun exposure through the day, how water drains after rain, soil type, existing trees worth keeping, and slope. A design that ignores these ends up fighting the site instead of working with it, which is where most landscaping problems start.
Master Planning
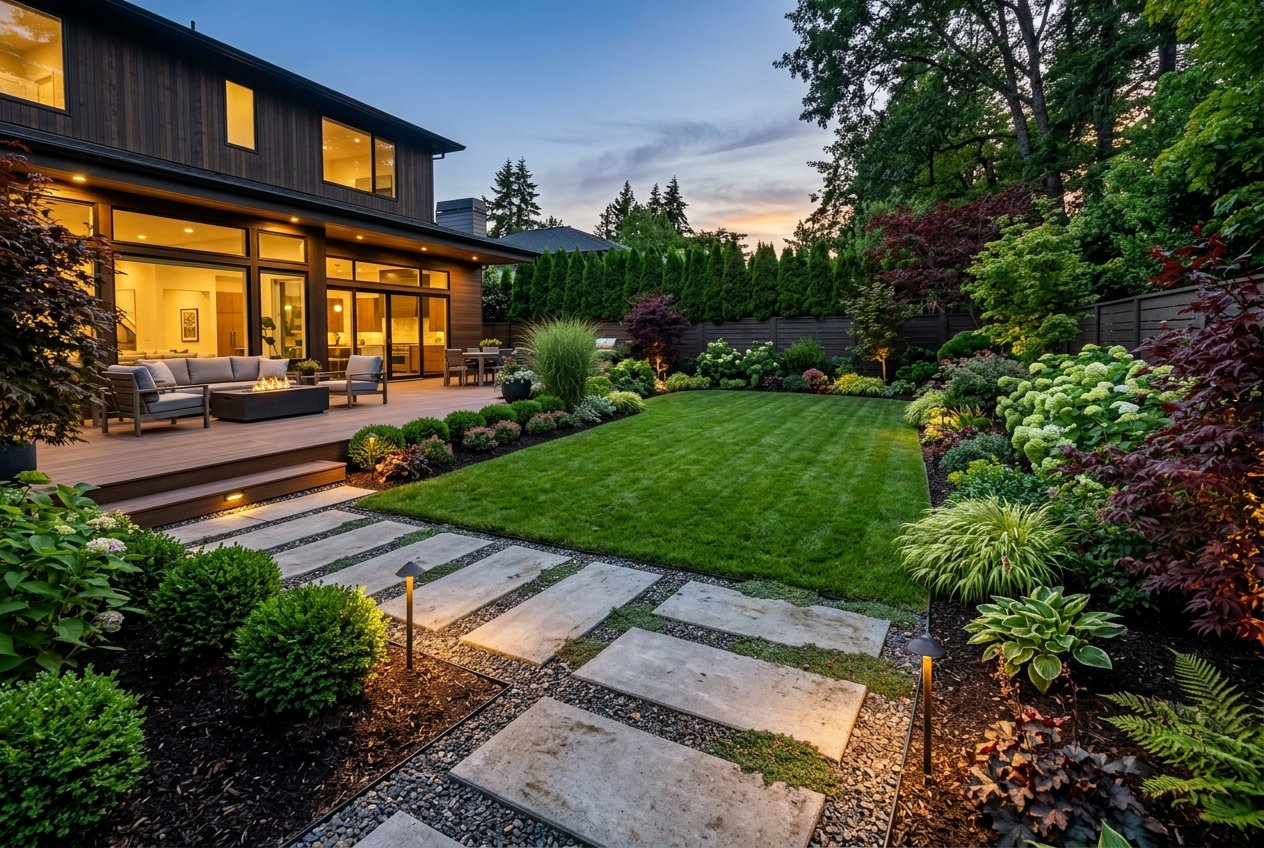
This is the overall layout: where the lawn, planting beds, patios, walkways, and any structures sit in relation to each other and to the house. Good master planning balances open space with planted space, and keeps sightlines and traffic flow — how people actually move through the yard — in mind from the start.
Planting Design
Choosing plants isn’t just about which ones look good together. It’s about matching species to the site’s light, soil, and water conditions, planning for how much they’ll grow over the next five to ten years, and layering heights and textures so the space still looks intentional once everything matures.
Hardscape Integration
Patios, walkways, retaining walls, and other built elements need to work with the grading and drainage of the site, not just sit on top of it. Getting this wrong is one of the more expensive mistakes to fix later, since it usually means redoing both the hardscape and whatever’s around it.
Drainage & Grading
Water has to go somewhere. A design that doesn’t account for how water moves across the property during heavy rain can lead to pooling, erosion, or water finding its way toward the house foundation — problems that are far cheaper to plan around upfront than to correct afterward.
Why It’s Worth Doing Properly
A landscape that’s planned before it’s built tends to need far less rework, adapts better as plants mature, and holds its value longer — both in terms of how it looks and how much ongoing maintenance it actually needs. It’s the difference between a yard that slowly gets better every year and one that needs to be redone every few.