Turning terraces into lush oases for leisure, dining, and luxury rooftop seating.
A rooftop carries a different set of constraints than ground-level land — weight limits, exposure to wind and sun, and waterproofing all shape what’s actually possible before a single plant or piece of furniture gets chosen. Rooftop garden design starts with those structural realities, then builds the leisure and dining space on top of what the roof can actually support.
What Makes Rooftop Design Different
Structural Load Limits
Every rooftop has a maximum weight it can safely carry, which determines soil depth, planter size, and how much hardscape or built structure can go up there. Getting a structural assessment before designing is what keeps the project within what the building can actually handle, rather than discovering the limit partway through.
Wind & Sun Exposure
Rooftops are typically more exposed than ground-level gardens — stronger, more consistent wind and often more direct sun for more of the day. Plant selection and any shade structures need to account for both, since species that thrive at ground level can struggle under rooftop conditions.
Waterproofing & Drainage
Protecting the roof membrane underneath the garden is non-negotiable — planters, decking, and drainage layers all need to be installed in a way that prevents water from reaching the structure below, since a leak discovered after the garden is finished is far more disruptive to fix than getting the waterproofing right from the start.
Leisure & Dining Zones
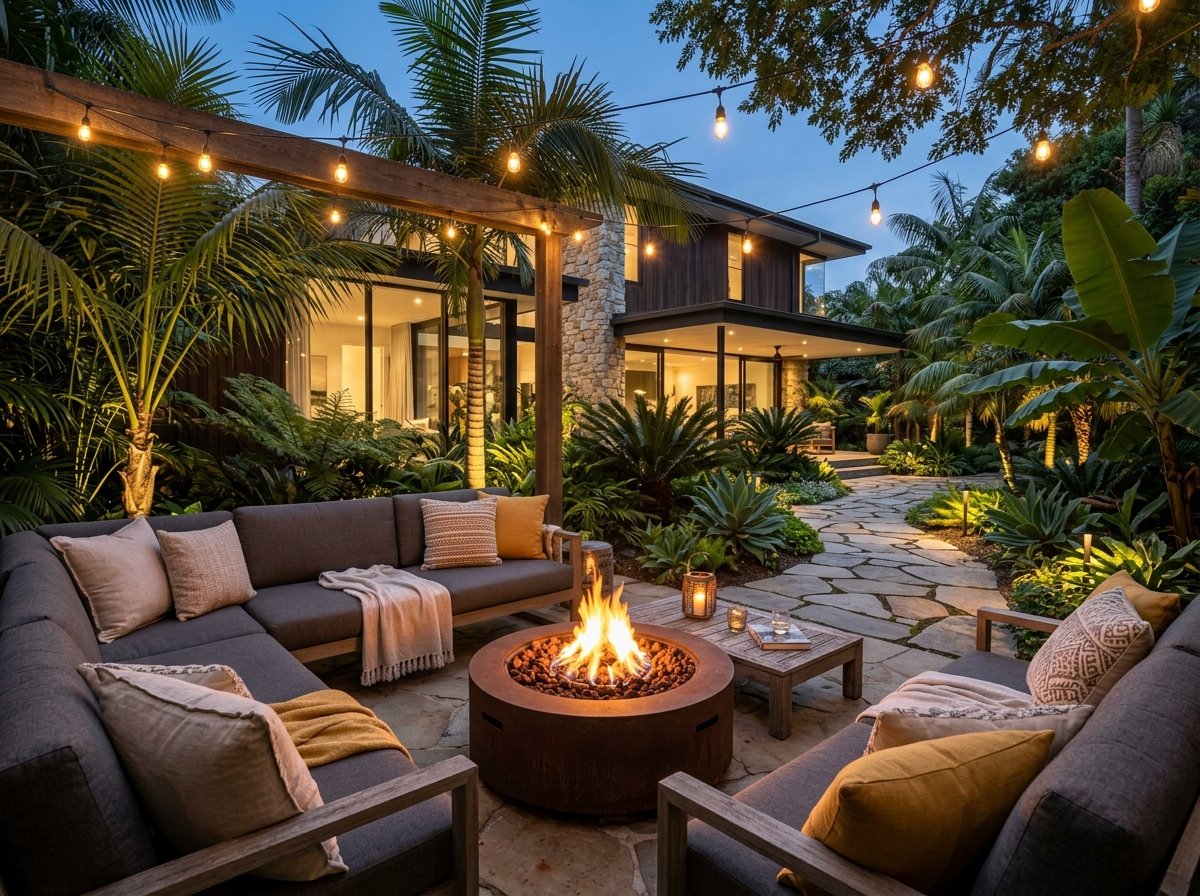
Rooftop spaces are often designed around specific activities — a dining area, a lounge zone, a quiet corner — laid out to make the most of limited square footage and whatever views the rooftop offers, rather than treating the whole roof as one undifferentiated space.
Lightweight Materials
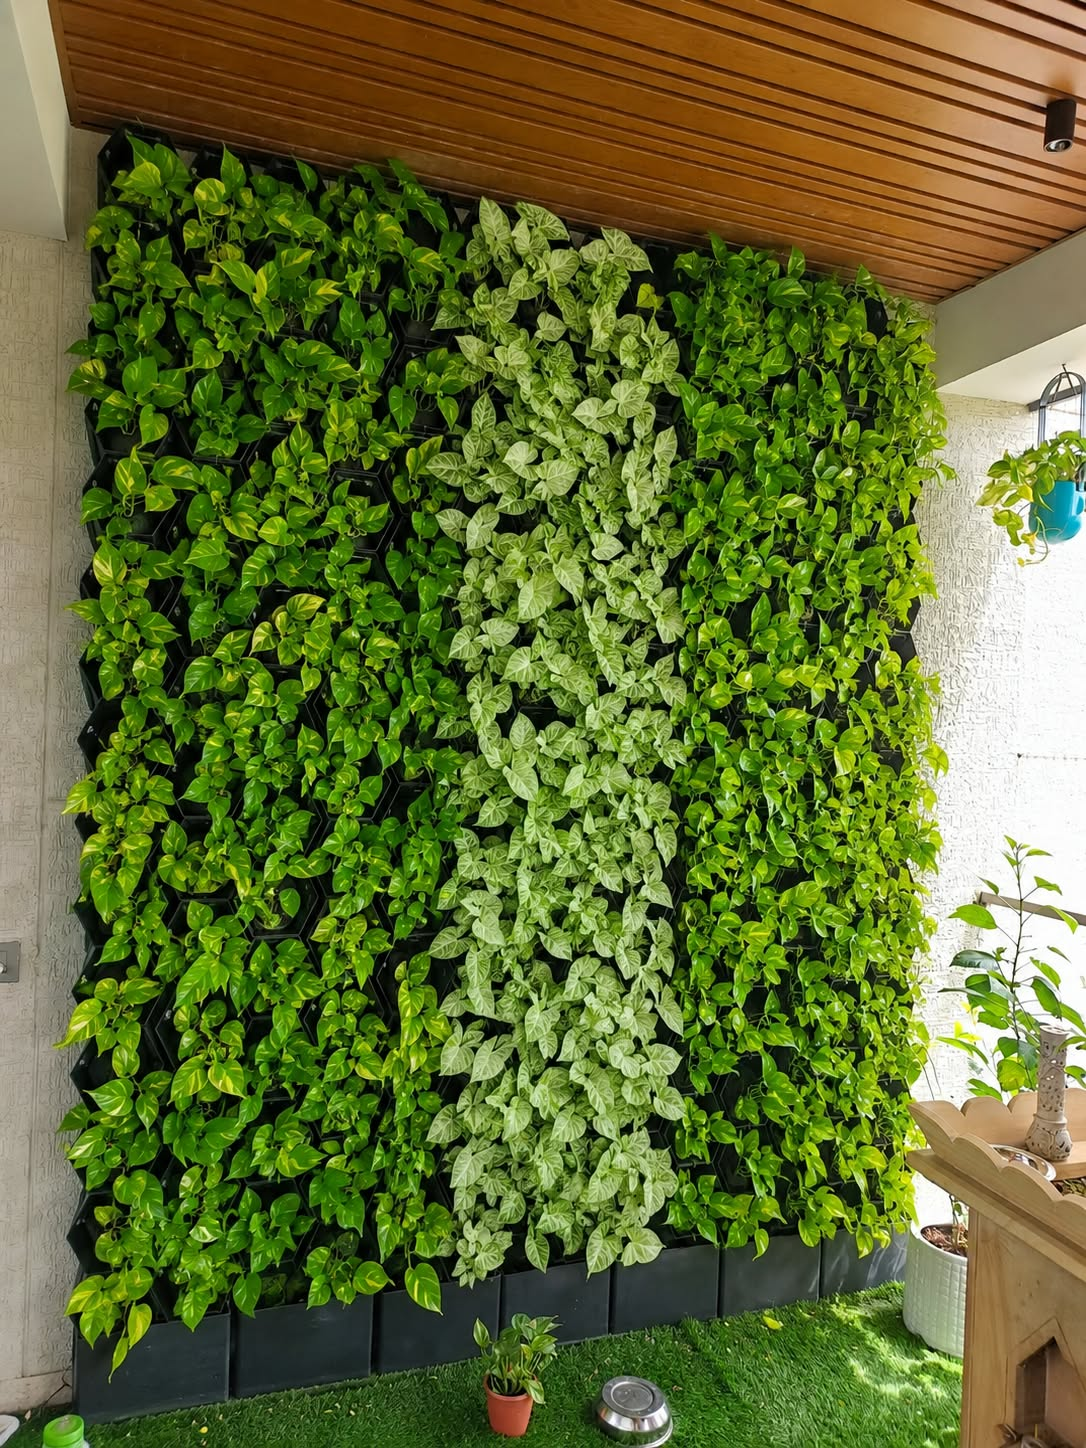
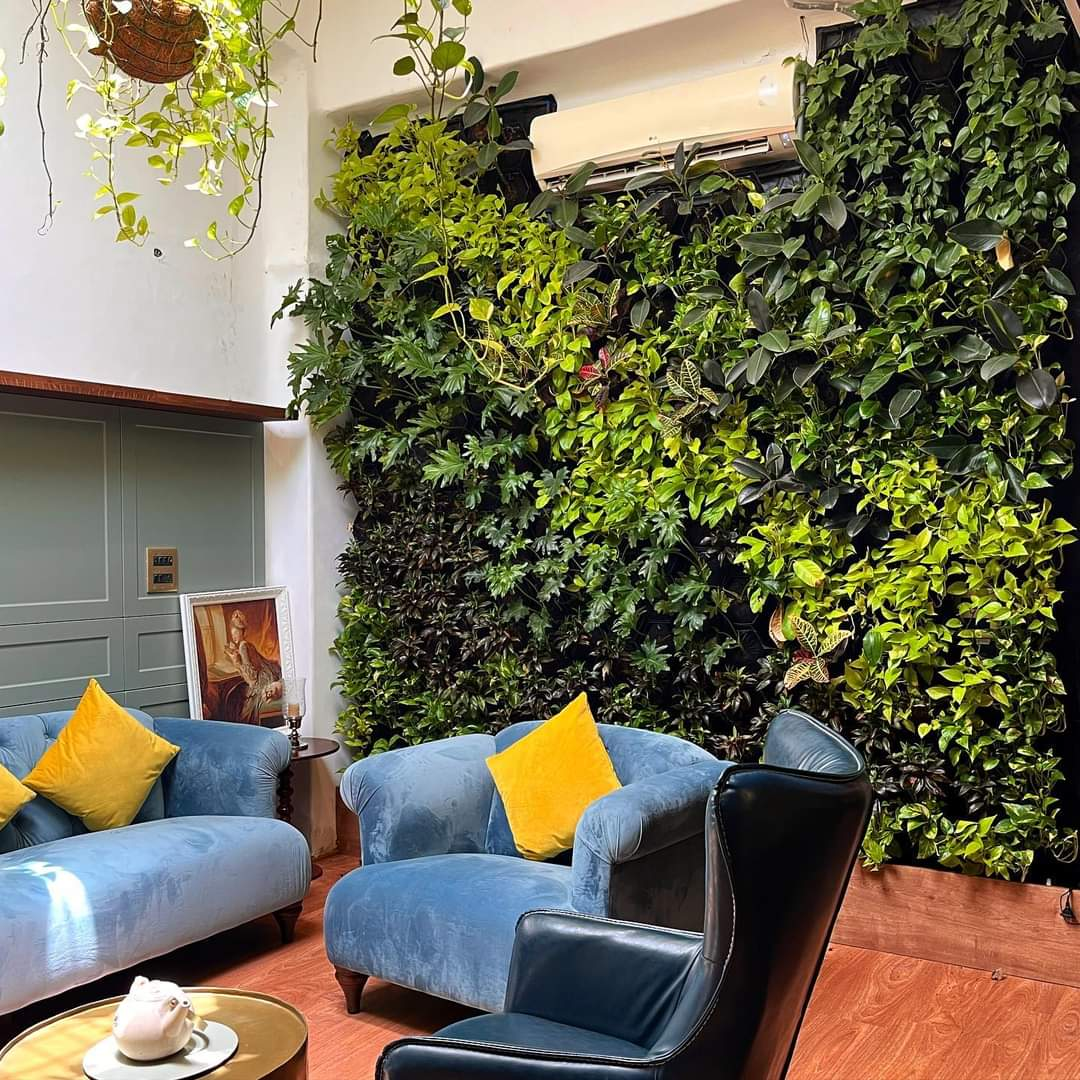
Where structural load is a constraint, lightweight growing media, planters, and decking materials help maximize what can actually be planted and built without exceeding the roof’s capacity — often achieving a similar visual result to heavier ground-level materials at a fraction of the weight.
Why Planning for Constraints Comes First
A rooftop garden that ignores structural, wind, or waterproofing realities tends to either fail outright or need expensive correction later. Starting from what the roof can support, rather than starting from a design and hoping it fits, is what makes a rooftop garden both usable long-term and safe for the building underneath it.