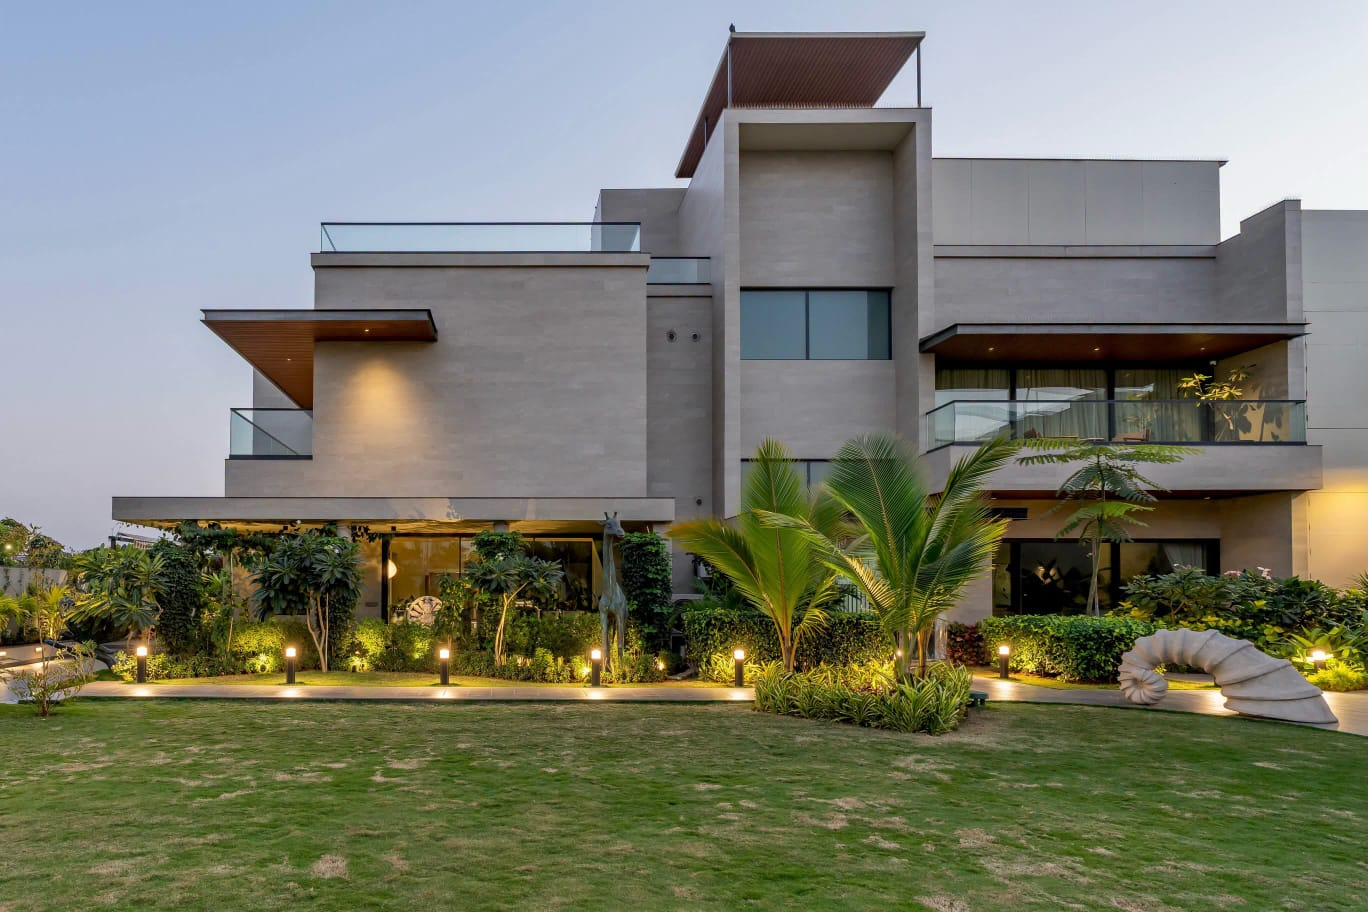
A grand-scale residential landscape built around a private villa, blending manicured lawns, statement planting, and a resort-style pool deck into one cohesive outdoor retreat.
The Challenge
The property came with a large, mostly open plot surrounding a newly built villa — a blank canvas, but one with real constraints. The grading sloped unevenly across the site, existing soil was compacted from construction traffic, and the owners wanted a space that could handle everything from quiet family mornings to hosting large gatherings around the pool, without the layout feeling like two unrelated gardens stitched together.
The Solution
We started with a full site survey and grading plan, correcting the slope so water moved away from the villa’s foundation instead of pooling near it. The layout was built around a central resort-style pool deck in natural stone, with manicured lawn wrapping the more formal zones near the house and looser, layered planting further out toward the property line.
Statement trees were placed to frame key sightlines from the villa’s main windows, while a mix of ornamental shrubs and seasonal color created depth without competing with the pool deck as the visual centerpiece. Irrigation was zoned separately for lawn, planting beds, and specimen trees, so each area gets exactly what it needs rather than a single blanket schedule.
The Result
The finished landscape reads as one connected space rather than separate features — the pool deck, lawn, and planting all transition into each other naturally. What was once an uneven, unplanted plot is now a landscape built for the scale of the property, giving the family a space that works equally well for a quiet evening outdoors and for entertaining guests.
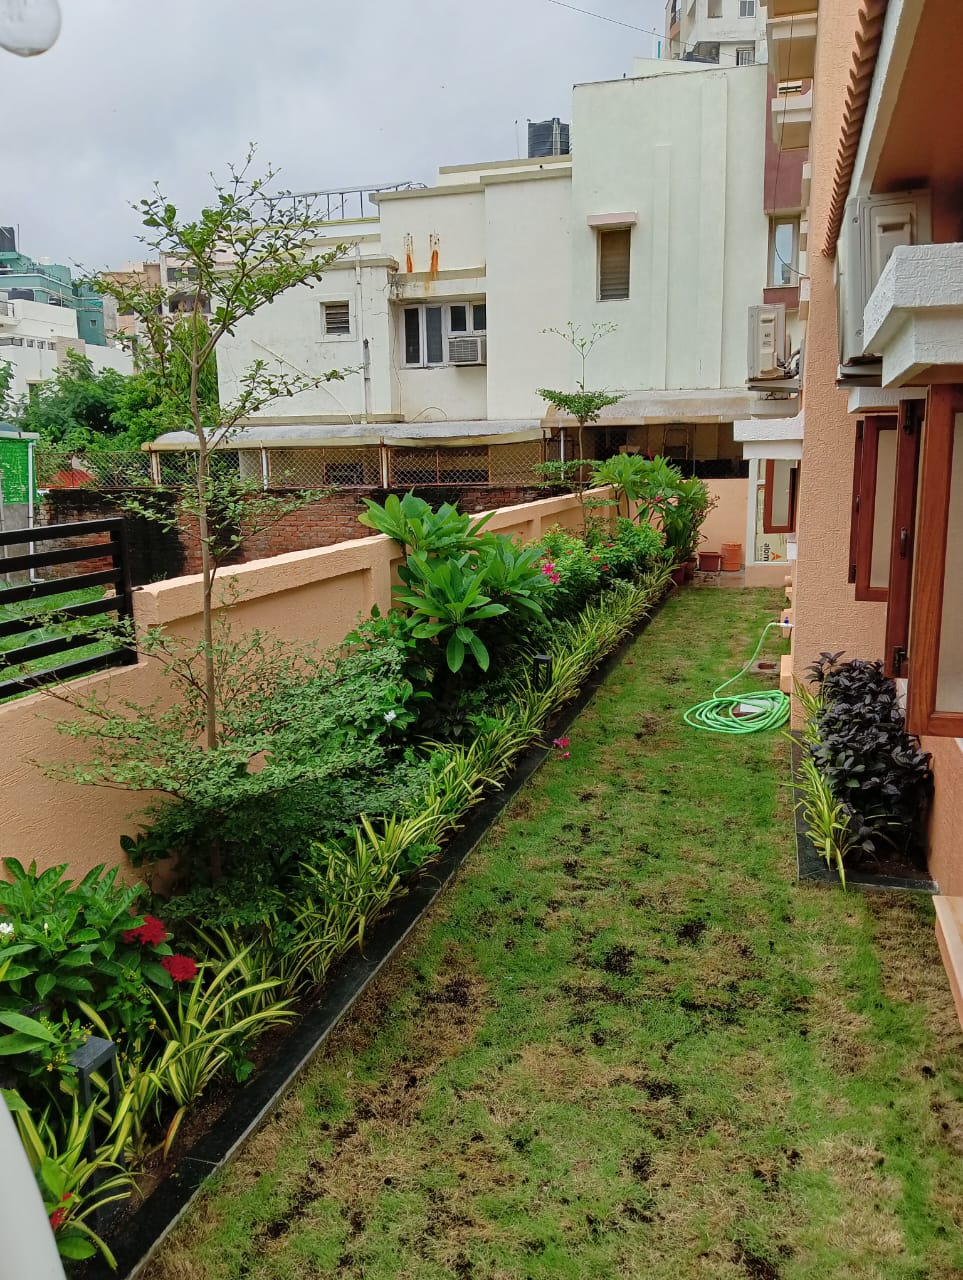
A clean, contemporary garden layout designed around simple lines, layered planting, and a quiet seating area tucked away from the main house.
The Challenge
This backyard had good bones — decent size, reasonable sun exposure — but the existing layout was a leftover from the previous owner and didn’t match how the new homeowners actually wanted to use the space. A dated paved patio sat awkwardly off-center, planting beds were overgrown and shapeless, and there was no real spot that felt like it was designed for sitting outside and unwinding.
The Solution
Rather than working around the existing patio, we reset the layout entirely around a simple, clean geometry — straight lines and a restrained material palette that let the planting do most of the visual work. A new paved seating area was positioned to catch the best light in the evening, tucked slightly away from the house for a sense of separation without feeling disconnected from it.
Planting was layered in a limited, considered palette rather than a wide mix of species, with structural shrubs anchoring the beds and softer grasses and perennials filling in around them. The result leans into simplicity rather than density, which suited both the homeowners’ style and the lower long-term maintenance they’d asked for.
The Result
The garden now has a clear sense of purpose — a quiet retreat rather than a space that just happened to exist behind the house. The seating area gets used regularly, the planting has filled in cleanly around the simplified layout, and the whole space reads as considered rather than assembled from whatever was already there.
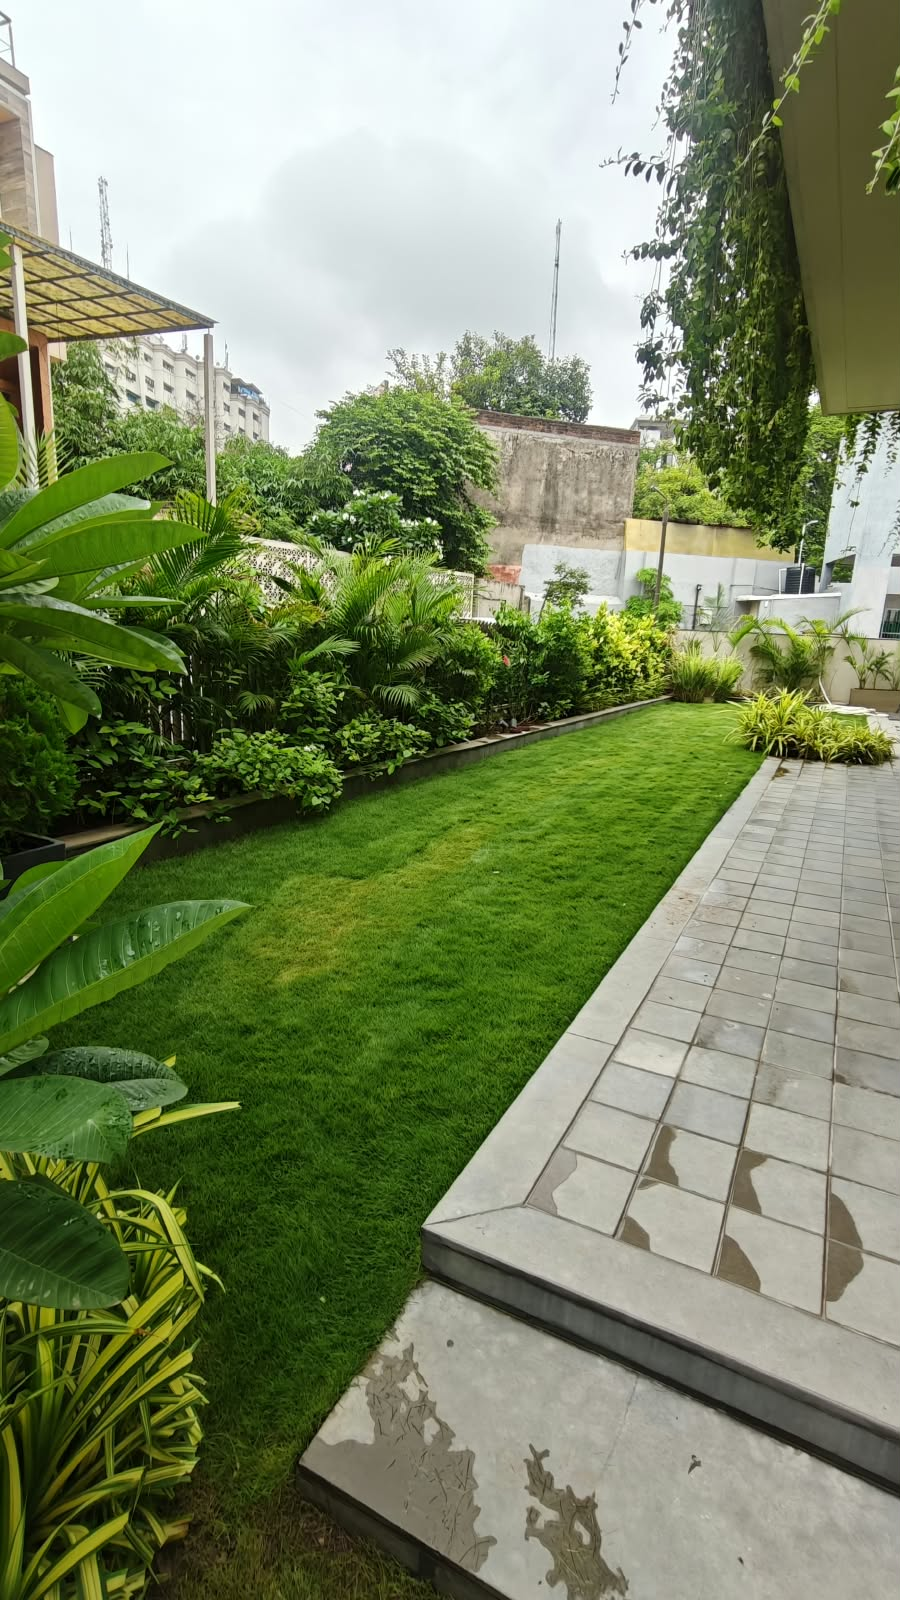
A shaded courtyard reimagined with lush tropical foliage, textured stonework, and a small water feature for year-round greenery.
The Challenge
A shaded interior courtyard sat mostly unused — enclosed on three sides by the building, receiving limited direct sun for most of the day, and treated as little more than a pass-through space. The owners wanted it to feel like a genuine garden rather than leftover space, but the low light and confined footprint ruled out a lot of standard planting choices.
The Solution
We built the planting plan around species that actually tolerate shade and consistent moisture rather than fighting the site’s conditions — dense tropical foliage layered by height to make the most of a relatively small footprint, with broad-leafed plants near the walls and lower groundcover filling the floor of the space.
A small water feature was added as a focal point near the main seating area, its sound helping the enclosed courtyard feel less like a gap between walls and more like a destination in its own right. Textured stone paving replaced the plain poured surface that was there before, and low-level lighting was added so the space stays usable and visually interesting after dark.
The Result
What was once an overlooked in-between space is now used daily — a shaded, green retreat that takes advantage of the courtyard’s enclosed feel instead of working against it. The layered planting has filled in densely, and the water feature’s sound carries through the space, making it feel considerably larger and more alive than its actual footprint would suggest.