
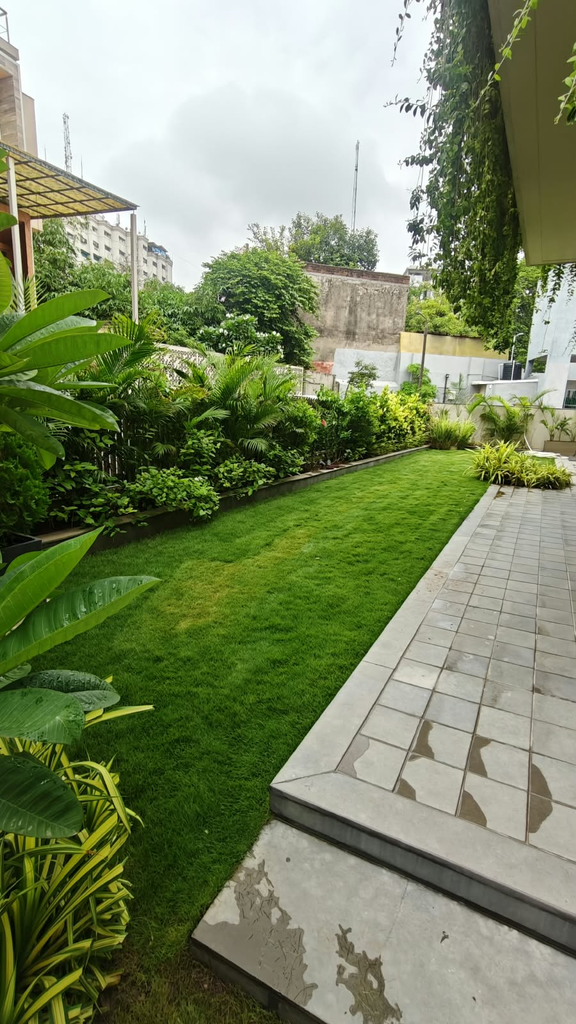
A shaded courtyard reimagined with lush tropical foliage, textured stonework, and a small water feature for year-round greenery.
The Challenge
A shaded interior courtyard sat mostly unused — enclosed on three sides by the building, receiving limited direct sun for most of the day, and treated as little more than a pass-through space. The owners wanted it to feel like a genuine garden rather than leftover space, but the low light and confined footprint ruled out a lot of standard planting choices.
The Solution
We built the planting plan around species that actually tolerate shade and consistent moisture rather than fighting the site’s conditions — dense tropical foliage layered by height to make the most of a relatively small footprint, with broad-leafed plants near the walls and lower groundcover filling the floor of the space.
A small water feature was added as a focal point near the main seating area, its sound helping the enclosed courtyard feel less like a gap between walls and more like a destination in its own right. Textured stone paving replaced the plain poured surface that was there before, and low-level lighting was added so the space stays usable and visually interesting after dark.
The Result
What was once an overlooked in-between space is now used daily — a shaded, green retreat that takes advantage of the courtyard’s enclosed feel instead of working against it. The layered planting has filled in densely, and the water feature’s sound carries through the space, making it feel considerably larger and more alive than its actual footprint would suggest.